NOUVEAU SIEGE SOCIAL MALERBA THIZY LES BOURGS
- Building, Renovation & Adaptive Reuse
Contexte
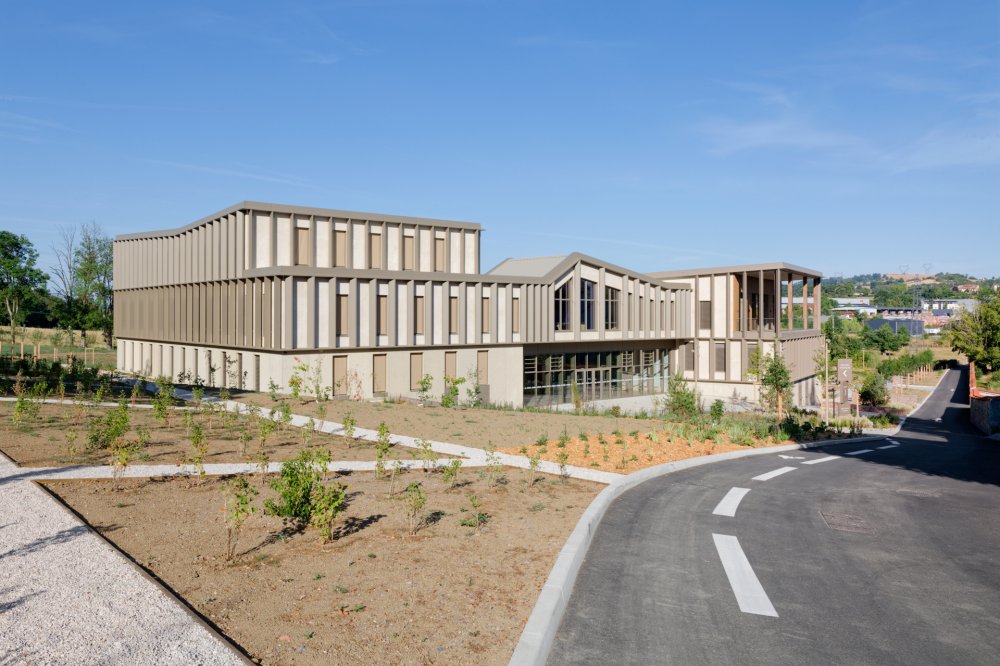
The new headquarters of MALERBA, the French leader in doorsets, embodies its core values of innovation, excellence, and humanity. Co-designed with employees and guided by MOM, this rural and eco-friendly project emphasizes quality of life at work.
Inspired by the concept of a "Home," the architecture features a playful roof design, reception "cabins," a double-height lobby, and a hanging garden to foster interaction. Equipped with MALERBA partitions, the corporate floors offer diverse (open spaces, private offices, pods) and highly modular workspaces.
Acteurs
Client: SAS Malerba Project Management Consultant (PMC): MOM (Ministry of Makers) for the functional brief assignment Architect: AIA Architectes Engineering Consultants: AIA Ingénierie, AIA Environnement, AIA Management de Projet, AIA Territoires, LASA (acoustics)